
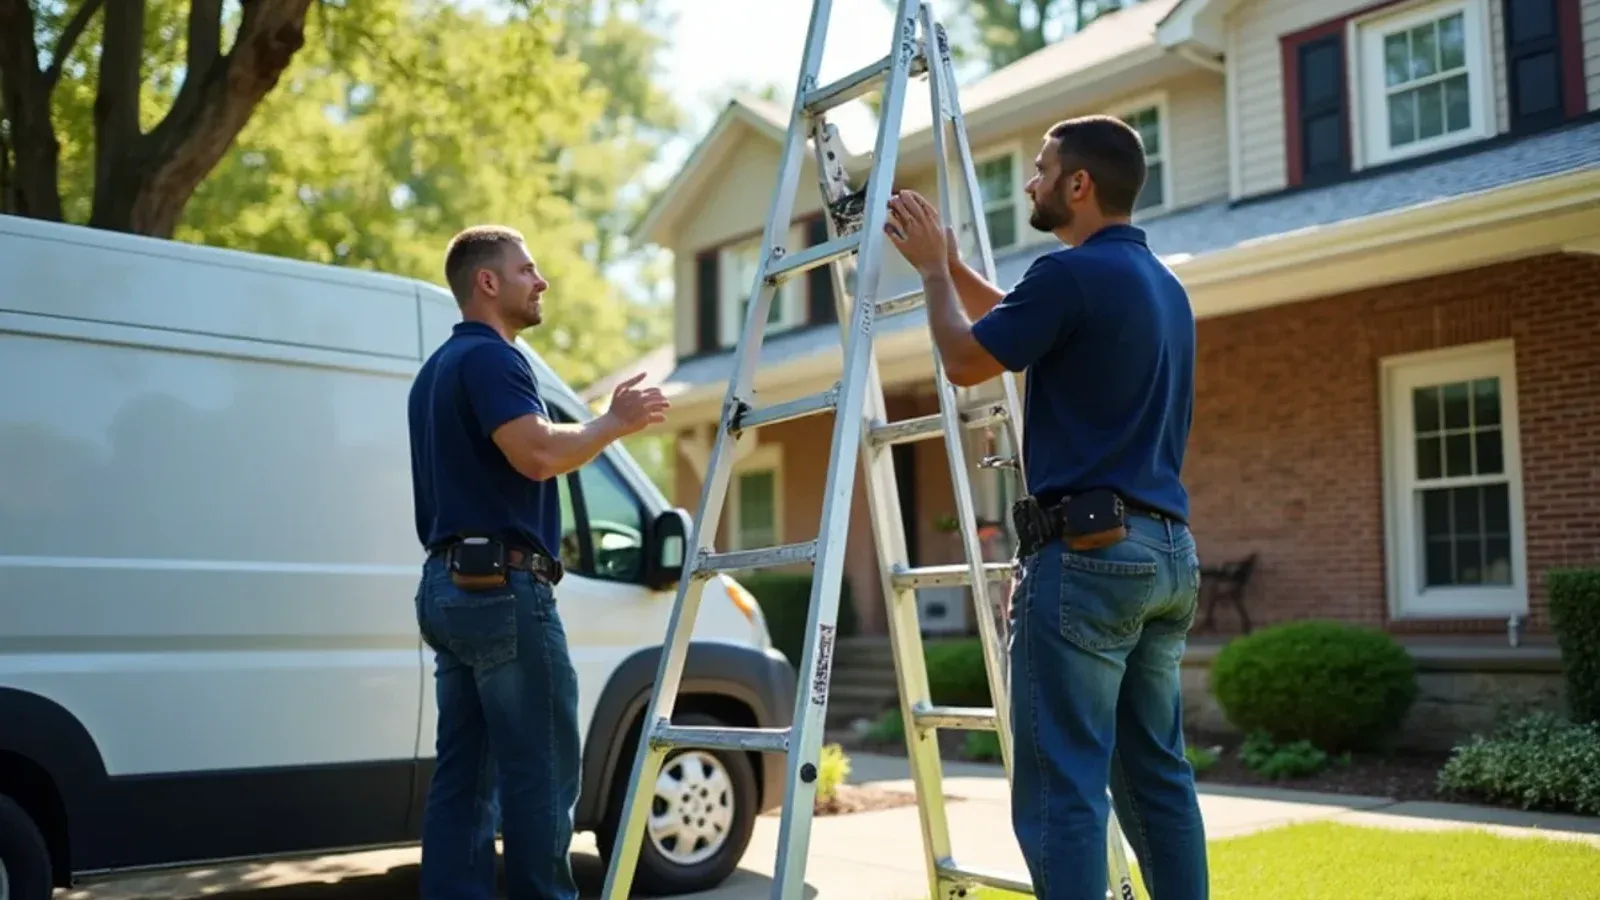
The structural framing of your roofline and exterior walls supports all exterior cladding, trim, and drainage. At Palomeque Gutter LLC, our skilled carpenters provide specialized framing contractor des moines, repairing rotted rafter tails, reconstructing sagging eaves, and restoring exterior wall framing damaged by moisture. Founded by Peter Palomeque in 2020 with exterior craftsmanship roots dating to 2014, our licensed company combines structural framing skills with drainage expertise across Greater Des Moines.
In Central Iowa, exterior framing timbers face severe climatic stresses. Winter brings sub-zero freezes and snow loads exceeding 30 pounds per square foot. When attic heat creates ice dams or gutters overflow during storms, water wicks into exposed rafter tails. Wood rot hollows out lumber, leaving gutter hangers without solid wood to bite into. Professional framing contractor des moines restores structural load capacity, stops roof sagging, and creates a solid foundation for your gutter system.
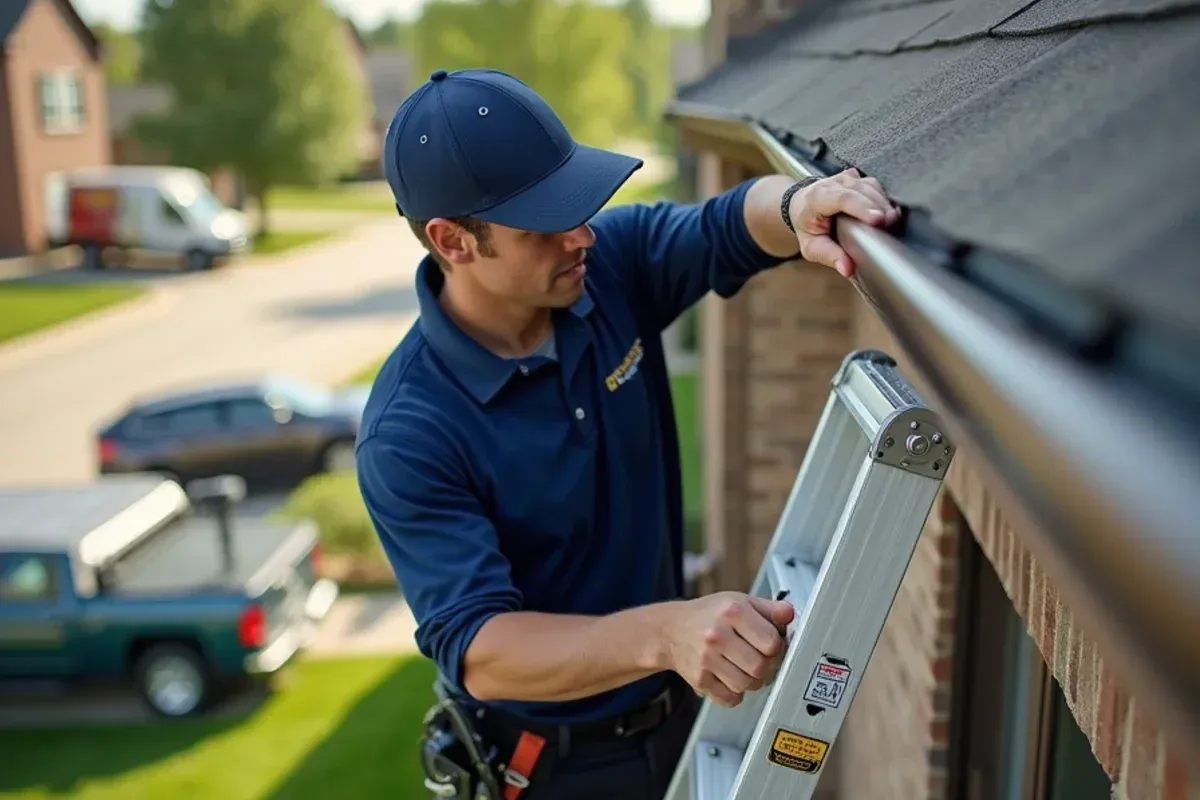
Complete Framing and Exterior Carpentry Solutions in Des Moines
We do not drive longer screws into rotted wood to temporarily hold gutters in place. Palomeque Gutter LLC diagnoses framing and performs permanent repairs:
- Rafter Tail Sistering & Rot Remediation: Cutting out decayed rafter ends and fastening structural lumber alongside existing rafters using timber screws.
- Sub-Fascia Lumber Replacement: Removing rotted sub-fascia boards and installing straight, rot-resistant structural framing lumber.
- Eave Lookout & Gable Overhang Reconstruction: Rebuilding cantilevered lookouts and barge rafters on gable ends damaged by winds or ice dams.
- Load-Bearing Exterior Wall Stud Repair: Sistering rotted exterior wall studs and replacing decayed sill plates beneath leaking windows and siding.
- Porch, Portico & Entryway Roof Framing: Constructing and repairing structural posts, beams, and rafters for covered porches.
- Hurricane Tie & Wind Uplift Reinforcement: Installing Simpson Strong-Tie hurricane clips connecting rafters to wall top plates for wind resistance.
5 Warning Signs of Structural Framing Decay and Roofline Failure
Structural framing damage frequently hides behind aluminum trim before causing visible roofline failure. Watch for these five warning signs:
- Dipping or Sagging Eaves: Sighting along the eave from the ground that reveals dips indicates rotted rafter tails beneath shingles.
- Gutter Screws Pulling Free: Screws that pull loose repeatedly reveal that underlying framing wood has turned to rot.
- Soft Wood on Exposed Rafter Tails: On exposed eaves, pressing a screwdriver into rafter tips that sinks easily proves active decay.
- Cracked Interior Drywall on Outer Walls: Diagonal cracks spreading from window headers indicate framing settlement or rot.
- Springing Eave Overhangs: Walking on lower roof edges that feel springy indicates rotted eave decking and compromised rafter support.
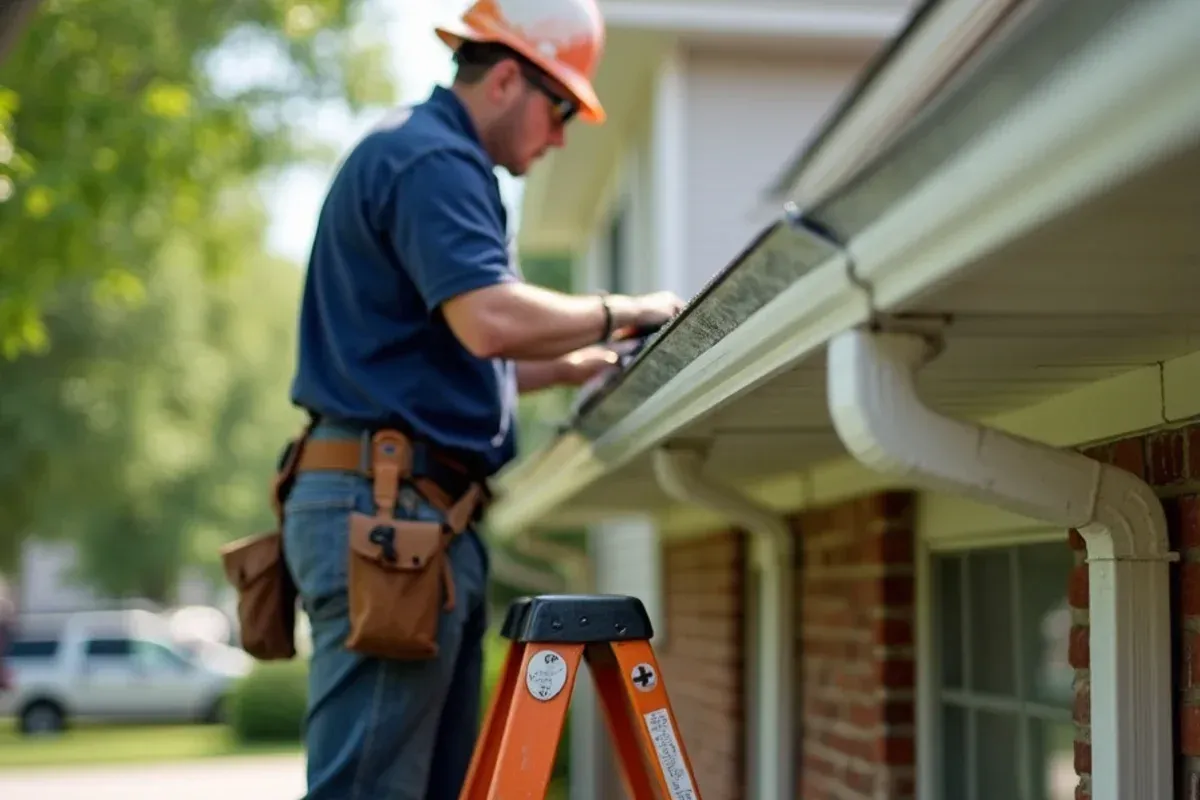
Structural Repair Comparison: Sistering vs Full Rafter Replacement vs Fascia Reinforcement
Choosing the right carpentry repair method ensures long-term structural integrity:
| Framing Technique | Structural Load Capacity | Roof Tear-Off? | Timeline | Cost Efficiency | Ideal Des Moines Application |
|---|---|---|---|---|---|
| Rafter Tail Sistering | 100% of original code load | No; accessed via soffit | 1 to 2 days | High; saves thousands | Rotted rafter tips from localized gutter leaks |
| Full Rafter Replacement | Exceeds original specifications | Yes; strips roof | 3 to 5 days | Moderate | Severe structural damage from fallen limbs |
| Sub-Fascia Replacement | Restores solid gutter anchoring | No; gutter removed | 1 day | High | Surface rot on fascia boards with sound rafters |
| Simpson Tie Reinforcement | Upgrades wind uplift resistance | Minimal | Hours | High value | High-wind areas in Altoona and eastern prairie lots |
Our 6-Step Structural Framing and Rafter Tail Repair Protocol
Palomeque Gutter LLC adheres to an exacting 6-step carpentry protocol to guarantee structural safety on every Des Moines framing project:
- Structural Load & Moisture Assessment: We inspect the attic framing, soffit cavities, and eave lines to map the full extent of wood rot and structural deflection.
- Temporary Shoring & Load Support: When repairing load-bearing wall studs or multiple adjacent rafters, we erect temporary screw-jack shoring walls to carry roof loads.
- Decay Extraction & Wood Treatment: We cut out soft, rotted wood back to solid framing and saturate the surrounding lumber with borate-based wood preservatives to halt fungus.
- Structural Sistering & Timber Screws: We clamp new dimensional No. 2 lumber alongside the existing rafter, driving structural timber screws in an engineered zig-zag pattern.
- Sub-Fascia Alignment & Leveling: We install new primed 2x4 or 2x6 sub-fascia lumber, checking straightness with laser levels to establish a perfect 1/4-inch drainage gradient.
- Hardware Tie-Down & Magnetic Sweep: We install Simpson Strong-Tie hurricane clips, seal framing joints against future leaks, and perform a comprehensive magnetic nail sweep.
Restore Solid Structural Framing to Your Roofline Today
Call Peter Palomeque at (321) 485-9911 for direct owner consultation, honest framing assessments, and fast scheduling across Greater Des Moines.
Direct to Peter & crew · No automated call center
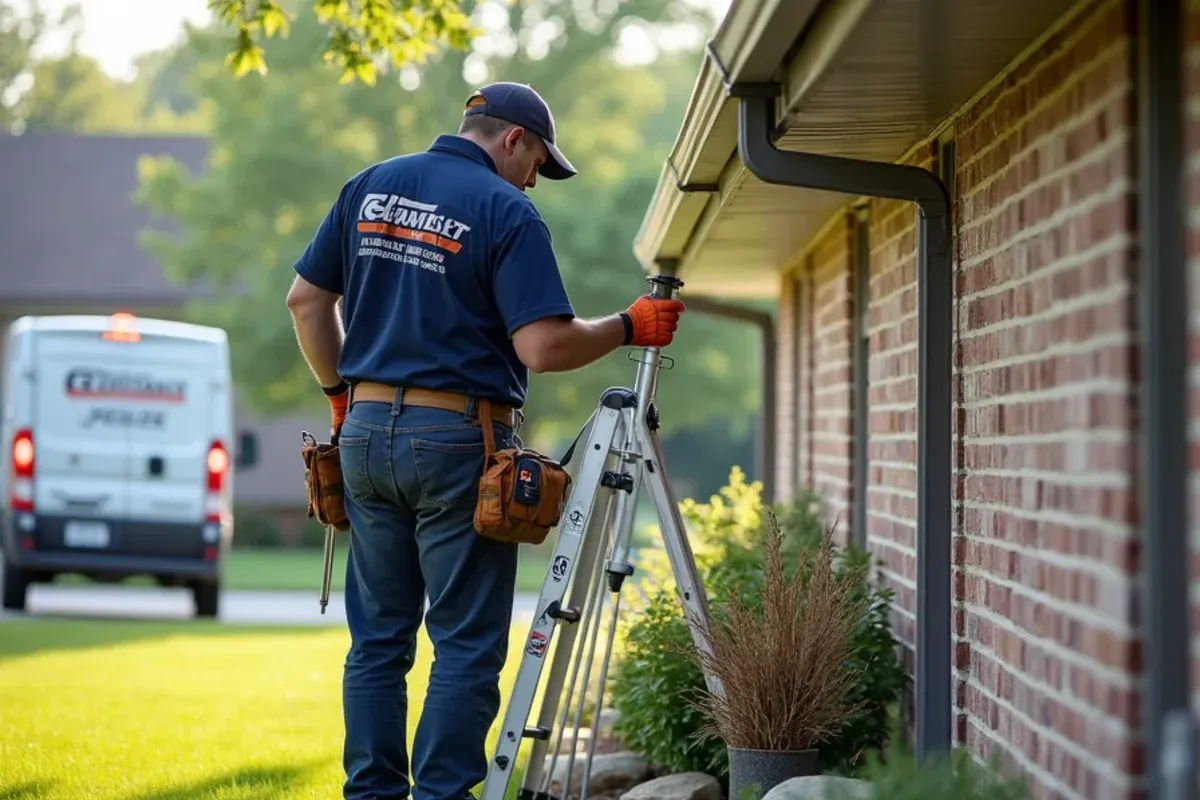
Framing and Exterior Carpentry Costs in Des Moines and Polk County
Carpentry and framing repair pricing in Greater Des Moines depends on accessibility, height, and the extent of structural lumber required:
- Rafter Tail Sistering (Per Tail): Cutting out rot, treating framing, and sistering structural lumber with timber screws ranges from $125 to $235 per tail.
- Sub-Fascia Framing Replacement: Removing decayed wood and installing new structural sub-fascia lumber ranges from $45 to $75 per linear foot.
- Exterior Wall Stud & Sill Plate Repair: Shoring wall loads, removing water-rotted studs, and installing new framing ranges from $650 to $1,350 per section.
- Porch Beam & Post Reconstruction: Shoring roof structures, replacing decayed support posts, and installing LVL beams ranges from $1,400 to $3,200.
Owner Peter Palomeque personally inspects your framing, explains the engineering requirements, and delivers a clear, fixed quote.
Iowa Building Codes, IRC Section R802 Framing Standards, and Contractor Licensing
All residential framing repairs completed by Palomeque Gutter LLC comply strictly with Iowa building regulations and national structural standards:
- IRC Section R802 Compliance: We follow International Residential Code rules governing wood roof-ceiling construction, allowable spans, bearing widths, and fastening schedules.
- Iowa Snow Load Standards: All roof framing repairs are engineered to support Central Iowa's mandatory 30 psf ground snow load design criteria.
- Iowa Contractor Registration: Palomeque Gutter LLC is registered and bonded with the Iowa Division of Labor under Iowa Code Chapter 91C (Iowa SOS LLC #636243).
- Engineered Structural Fasteners: We use certified Simpson Strong-Tie connectors and code-approved structural timber screws with verified shear ratings.
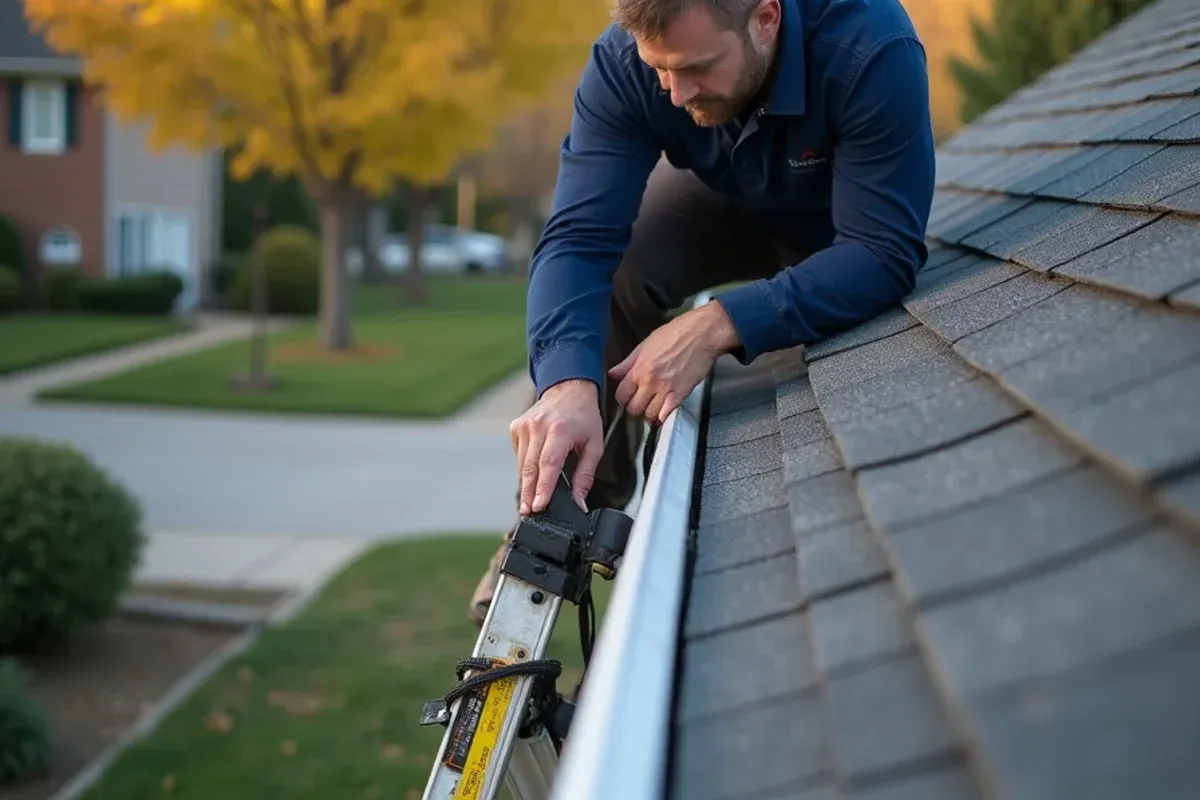
Why Des Moines Homeowners Trust Palomeque Gutter LLC
Choosing Palomeque Gutter LLC means partnering with dedicated local carpenters who take immense pride in structural safety. Founded by Peter Palomeque in 2020 with exterior craftsmanship roots dating to 2014, we deliver five-star service:
- Direct Owner Supervision: Peter Palomeque personally oversees your framing repair, verifying solid sistering, structural fastening, and clean leveling.
- Integrated Exterior Mastery: Because we build and install seamless gutters, we understand exactly how structural framing, fascia, and water drainage interact.
- Impeccable Five-Star Reputation: With over 45 verified 5-star Google reviews, our reputation for honest recommendations, fair pricing, and immaculate job-site cleanup is proven.
- Honest Repair-First Approach: We never recommend an expensive roof reconstruction when precision carpentry and rafter sistering will restore complete structural integrity.
Verified Customer Reviews for Framing and Drainage Services
Our commitment to five-star craftsmanship is demonstrated by reviews from satisfied homeowners across Central Iowa:
"We had three rotted rafter tails on the north side of our house where old gutters had leaked for years. Peter Palomeque opened up the soffit, sistered new framing onto the rafters, and installed new sub-fascia. Rock solid work and completely fair price!" — Kris Zuercher, Des Moines Homeowner
"Peter repaired structural eave framing and replaced rotted fascia on our two-story home in Ankeny. He explained every step, finished on schedule, and left our yard spotless. Truly outstanding craftsmanship." — Amy Wobbrock, Ankeny Homeowner
"Peter is honest, skilled, and dependable. He diagnosed why our gutters were pulling away from the house, repaired the rotted wood framing behind them, and re-hung the gutters properly. Highly recommend Palomeque Gutter LLC!" — Josh Larson, West Des Moines Property Owner
Schedule Your Framing and Eave Inspection in Greater Des Moines Today
Do not allow rotted rafter tails, sagging eaves, or decayed wall framing to jeopardize your home's structural safety. Contact Palomeque Gutter LLC today at (321) 485-9911 to speak directly with owner Peter Palomeque. We provide honest structural assessments, upfront pricing, and expert framing contractor des moines across Polk County, West Des Moines, Ankeny, Urbandale, Johnston, Waukee, and surrounding Central Iowa communities.
Where We Provide Framing
Polk County, IA
County-wide rafter tail sistering, exterior framing repairs, and structural roofline carpentry.
West Des Moines, IA
Rebuilding decayed eave framing and rafter tails on historic residences in Valley Junction.
Ankeny, IA
Repairing wind-damaged porch framing and structural roof trusses on newer suburban homes.
Urbandale, IA
Restoring rotted rafter tails and replacing decayed sub-fascia lumber on mid-century ranches.
Johnston, IA
Sistering moisture-damaged roof framing beneath heavy timber canopies along Beaver Creek.
Altoona, IA
Installing structural hurricane ties and reinforcing roof overhangs against prairie wind shears.
Clive, IA
Precision architectural carpentry and eave outrigger repairs along the Clive Greenbelt.
Norwalk, IA
Reinforcing walkout lower wall framing and cantilevered balcony supports on hillside lots.
Pleasant Hill, IA
Restoring storm-compromised roof eave framing and structural soffit lookouts near the river.
Windsor Heights, IA
Remediating wood rot on vintage bungalow rafter tails and rebuilding exterior bearing walls.
Framing & Exterior Carpentry Frequently Asked Questions
Can you repair rotted rafter tails without tearing off the entire roof overhang?
Yes. Using precision sistering techniques, we cut away decayed wood back to sound framing, treat existing timbers with borate wood preservative, and sister new structural dimensional lumber alongside the existing rafter. We anchor the sistered tail with structural timber screws, providing a solid nailing base for new sub-fascia without disturbing roof shingles.
Why do rafter tails rot behind gutters and fascia boards?
Rafter tails rot when overflowing gutters, missing drip edges, or winter ice dams force water behind the fascia board. Water wicks directly into the exposed end grain of the rafter tails. Because end grain absorbs moisture rapidly, structural rot quickly destroys the wood, causing gutters to sag and pull away from the roofline.
Do you repair water-damaged wall framing beneath leaking windows and siding?
Yes. When water penetrates siding laps or window flashings, wall studs and sill plates rot. Our carpenters remove damaged sheathing, erect temporary interior load shoring where required, remove decayed framing, and install new kiln-dried No. 2 Douglas fir or treated bottom plates anchored to the foundation.
What building codes govern residential roof framing repairs in Des Moines?
Framing repairs must comply with the International Residential Code (IRC Section R802) and local Polk County building codes. These codes specify allowable lumber spans, required fastening schedules, hurricane tie-downs for wind uplift resistance, and a minimum design snow load of 30 pounds per square foot.
How can I tell if my sagging gutter is caused by loose screws or rotted rafter tails?
If you push upward on the gutter and the fascia board flexes or crumbles around the hanger screws, the problem is wood decay in the sub-fascia or rafter tails. If the fascia board remains rigid and only the metal gutter hanger moves, the hardware simply backed out and can be re-secured with longer heavy-duty screws.
Questions about framing for your home?
Peter Palomeque is happy to answer any questions about seamless gutter sizing, downspout routing, guards, or insurance estimates.
Call (321) 485-9911 for Fast Answers